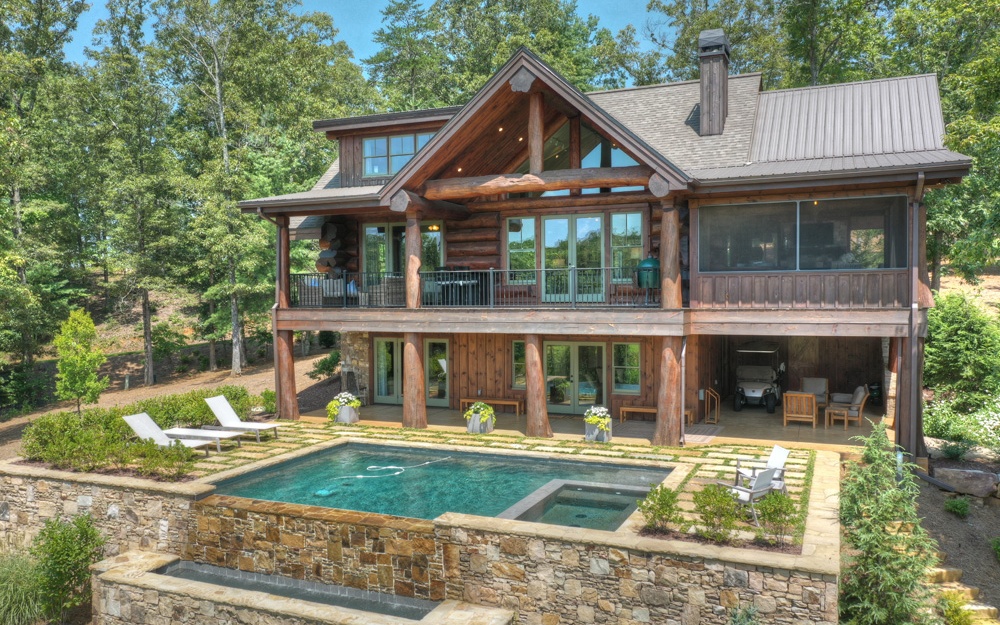
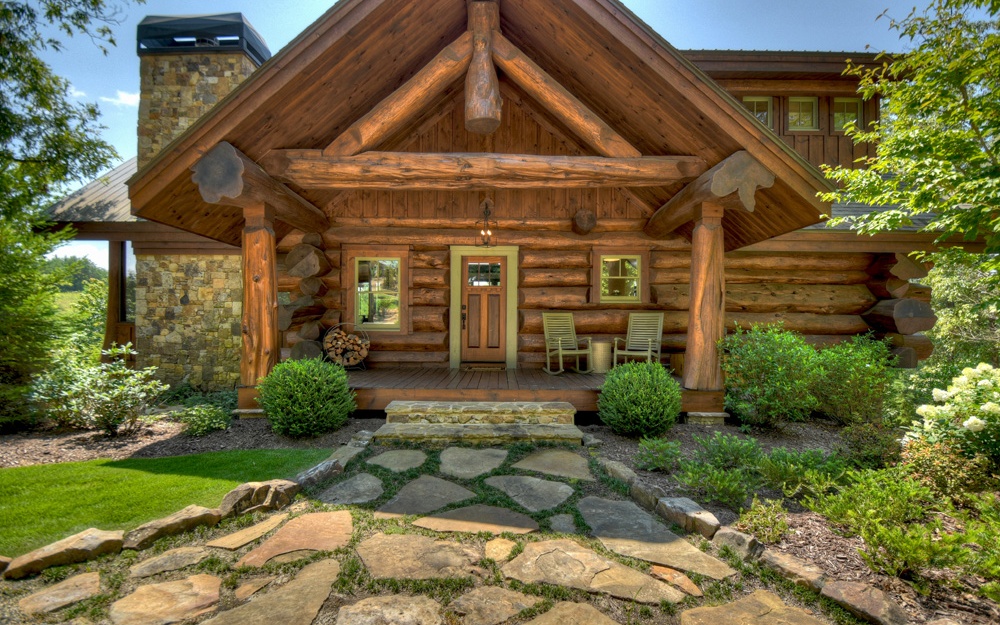
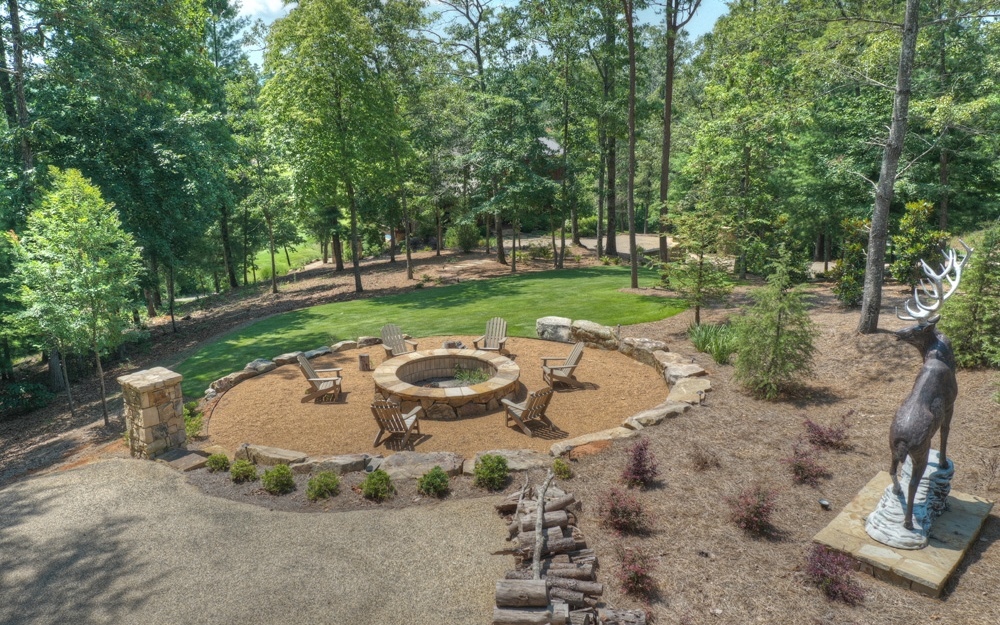
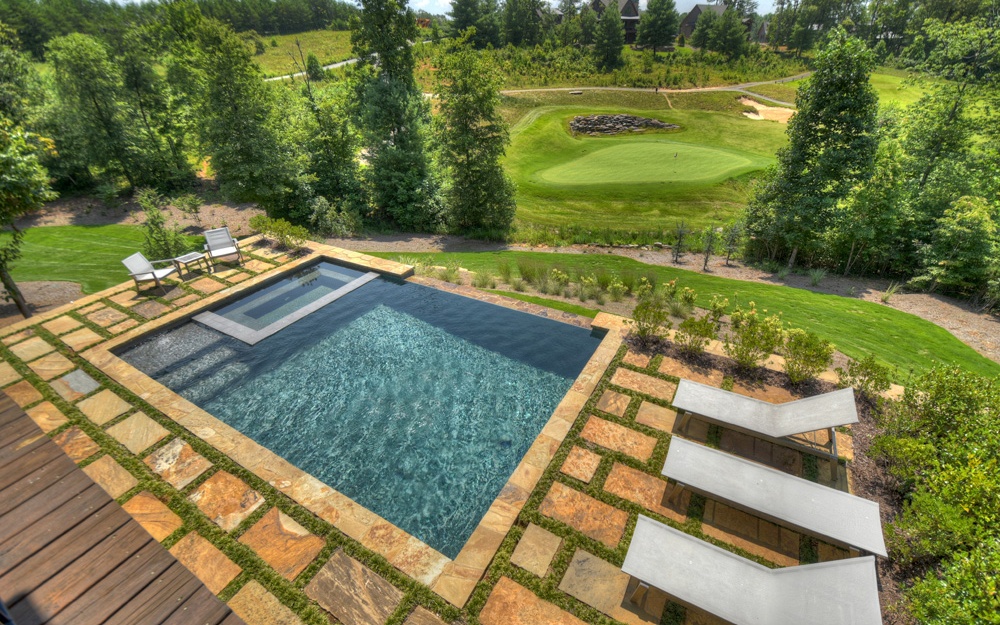
This GONE OF A KINDG Canadian Cedar Log Home, built by Lee Cox & Ron Coleman, is beautifully sited on 2.09 acres, overlooking the green on hole #3. The floor plan offers 3 private bedrooms, each on a separate level of the home and a bunk room. Bathroom flooring in tile and hickory flooring throughout main and upper levels. A gourmet kitchen w/granite & quartz countertops opens to vaulted lodge room w/stacked stone fireplace. Full wall folding door system opens to spacious screened in outdoor living area, with fireplace, and views of the golf course. Full finished terrace level w/recreation room, stacked stone fireplace and doors leading to additional covered outdoor entertainment area, including spectacular infinity edge pool with built in hot tub. Meticulous landscaping throughout this 2 acre property, with hardscaping and plantings that create ultra privacy. A stunning family fire pit sits in a parklike setting offering space for large family gatherings with friends. Plenty of parking and plenty of significant land for potential home expansion, including room for garage. Old Toccoa Farm is a 400+ acre master-planned community with 24/7 security, over 4,360 feet of Toccoa River frontage, 3.8 miles of walking trails, a Golf Digest ranked 18-hole golf course with family par-3 course. Golf shop and community Tavern now under construction. Future amenities: riverfront pavilion, swimming pool, tennis and pickleball, community gardens, and event barn.